

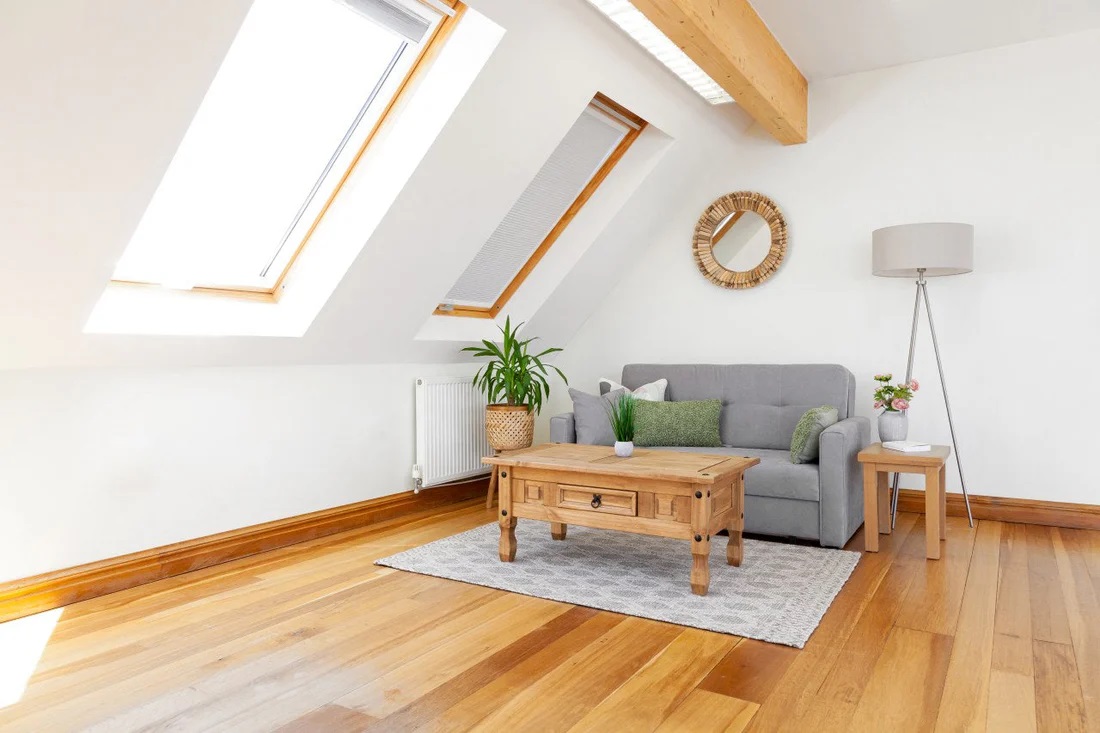
Loft conversions remain a popular way to create extra space while adding value to a home. For 2025, design trends are shifting towards combining functionality with clean, modern aesthetics. Whether a bedroom, home office, or entertainment area, these trends reflect changing lifestyles and the use of space. Below is an in-depth look at the loft conversion design styles set to dominate next year.
Maximising Natural Light
One of the biggest priorities for 2025 is flooding loft spaces with natural light. Large, unobtrusive roof windows and skylights are becoming standard. Homeowners favour Velux windows that open wide, allowing fresh air and light. It creates bright, airy rooms even in tight loft spaces. Glass balustrades around staircases help keep sightlines open. Meanwhile, installing light tubes or sun tunnels in awkward roof sections brings daylight to darker corners. Bright spaces feel larger and more inviting, making natural light in loft design.
Minimalist and Clean Lines
The trend towards minimalism grows stronger. Loft conversions in 2025 favour simple, uncluttered lines and neutral colour palettes. White or pale walls combined with natural wood floors create a calm backdrop. Built-in storage units with handleless doors maintain smooth surfaces, reducing visual noise. Furniture tends to be low-profile and multifunctional. Minimalist designs also focus on efficient layouts, making the most of every inch without overcrowding.
Smart Storage Solutions
Lofts often have awkward shapes, which makes storage challenging. In 2025, designers will use every nook effectively. Under-eaves cupboards, bespoke shelving, and integrated wardrobes are all popular. Sliding doors save space in tight corridors. Hidden drawers built into stairs provide extra room without sacrificing style. Clever storage keeps the loft neat and functional, which is vital for bedrooms or offices where clutter disrupts the flow.
Multi-Purpose Spaces
With more people working from home, loft conversions now serve multiple functions. Expect to see designs that combine home office, guest bedroom, and relaxation zones in one area. Fold-away desks and wall beds maximise space. Movable partitions allow rooms to change use easily. This flexibility suits the unpredictable needs of modern life, turning lofts into adaptable, valuable rooms.
Sustainable and Eco-Friendly Materials
Sustainability features heavily in 2025 loft designs. Homeowners prefer locally sourced timber, recycled glass, and eco-friendly insulation materials. It reduces the carbon footprint and improves indoor air quality. Natural finishes and plants add warmth and softness to sleek loft spaces. Solar-powered roof windows and energy-efficient lighting reduce running costs. Environmentally conscious choices have become a key part of stylish, future-proof lofts.
Bold Feature Walls and Textures
While walls mostly remain neutral, many lofts in 2025 sport one bold feature wall to add personality. Textured wallpaper, exposed brick, or wood cladding create focal points. These contrast with smooth surfaces, adding depth and interest. Some opt for deep blues, dark greens, or charcoal greys to inject drama without overwhelming the space. Texture plays a crucial role in breaking up minimalist schemes.
Integrated Technology
Smart home technology is now standard in loft conversions. Automated blinds, lighting with adjustable colours, and voice-controlled heating systems provide comfort and convenience. Security cameras and smoke detectors integrate seamlessly. Many lofts include charging stations and hidden wiring for gadgets, keeping surfaces clutter-free. This tech integration ensures lofts meet the demands of modern living.
Open-Plan Living
Open-plan layouts remain popular in loft conversions. Removing internal walls creates spacious environments where living, working, and sleeping blend naturally. Open staircases and loft-style railings connect the upper floor visually with the rest of the house. This openness enhances light flow and provides a sense of freedom.
Loft Conversions Surrey
If you’re considering one of these trends, local experts specialise in loft conversions in Surrey, tailoring designs to suit your home and lifestyle. They combine technical skill with creative flair, ensuring your loft works beautifully for years to come. Loft conversion design in 2025 focuses on light, space, and practicality. Minimalist styles, smart storage, and eco-conscious materials define the look. Technology and flexible layouts make lofts truly liveable. Following these trends guarantees a conversion that feels fresh, functional, and future-ready.
